Flat Roof Homes: Design Guide, Types & Pros and Cons
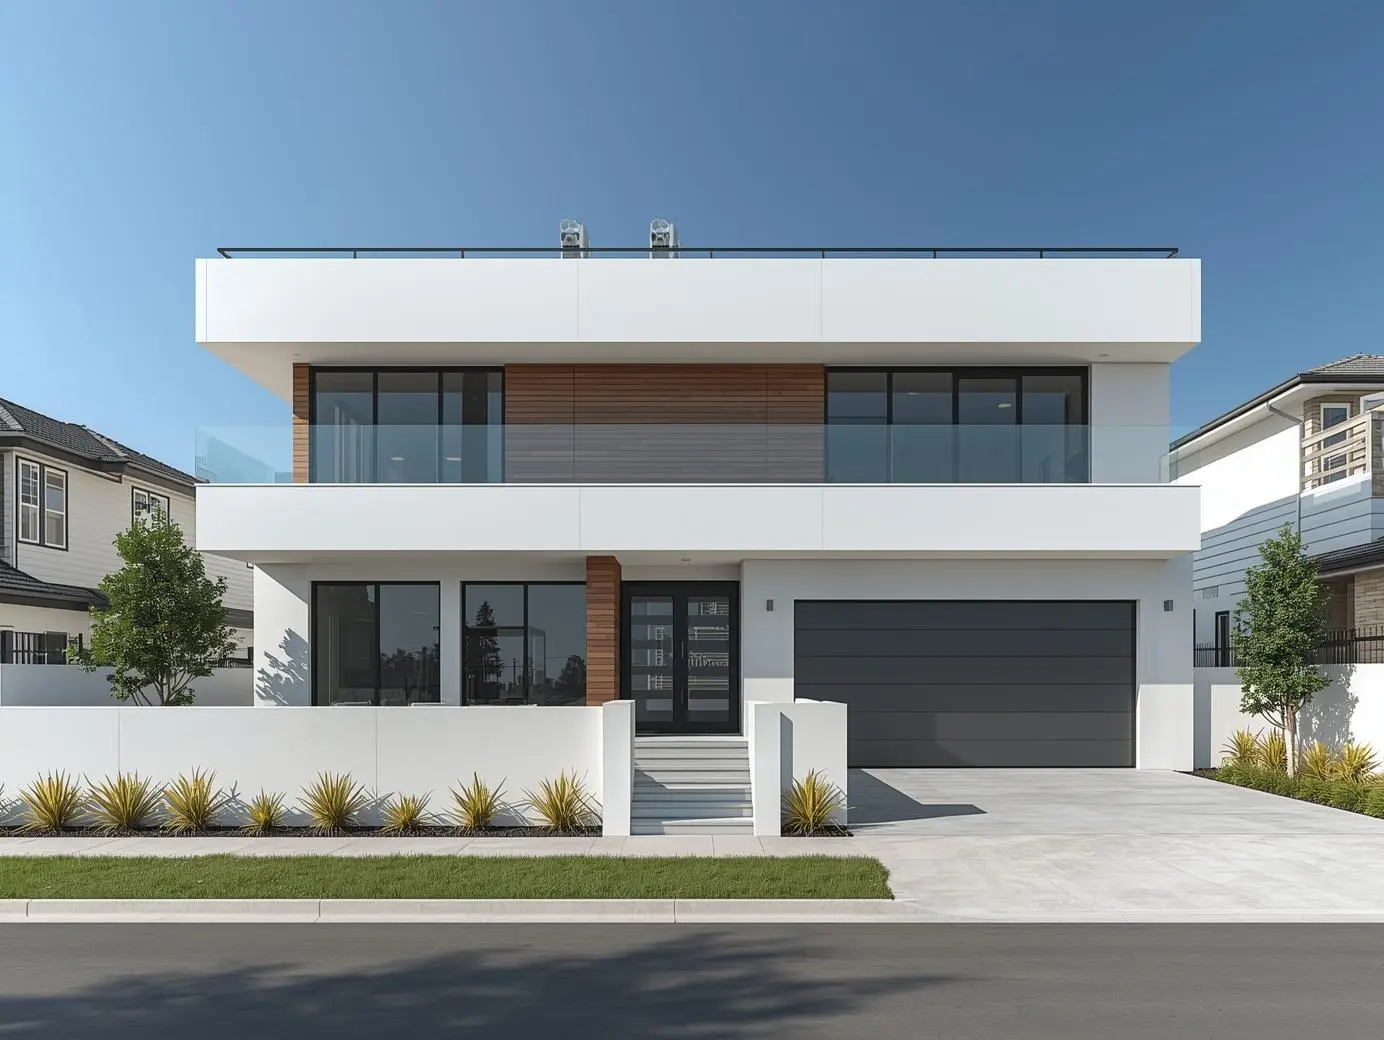
Flat roof homes are residential buildings featuring low-slope roofing systems not truly “flat” but sloped just enough (typically 5–15 degrees) to move water toward drainage outlets that deliver clean modern lines, potential rooftop living space, and require specialized waterproofing membranes instead of traditional shingles. A successful flat roof design balances three critical elements: proper drainage planning to prevent water pooling, correct insulation placement (warm roof vs cold roof assembly), and durable membrane systems like Built-Up Roofing (BUR), EPDM, TPO, PVC, or modified bitumen that withstand low-slope conditions without leaking.
Understanding flat roof homes requires recognizing they’re fundamentally different from pitched roofs IKO notes that flat roofs use large membrane sheets with fewer seams to reduce leak potential on low slopes, and common flat-roof issues like pooling, leakage, and rot often stem from poor installation or maintenance rather than the flat roof concept itself. This comprehensive guide explores what defines flat roof homes, popular flat roof design types (parapet roofs, roof terraces, green roofs), membrane material options, warm vs cold roof assemblies, advantages and disadvantages compared to pitched roofs, essential maintenance requirements, and answers to frequently asked questions helping homeowners and builders make informed decisions about flat roofing systems.
Table of Contents
What are flat roof homes (and are they really flat)?
Flat roof homes are residential buildings designed with low-slope roofing assemblies that appear flat or nearly flat from ground level but actually incorporate gentle pitch—commonly around 5–15 degrees—allowing water to drain toward outlets rather than pooling on the surface. Unlike steep pitched roofs where gravity quickly sheds water and debris, flat roof homes rely on precise drainage systems directing water to specific collection points like roof drains, scuppers, or concealed gutters, making drainage design absolutely critical to long-term performance.
The “flat” misconception
IKO emphasizes that truly flat roofs (zero slope) would trap water indefinitely, which is why professional flat roof design always includes at least minimal slope—even systems appearing completely level incorporate enough pitch to move water, though this drainage may not be immediately visible from ground observation. The roofing industry often uses “low-slope roof” as the technically accurate term, defining these as roofs with pitch ratios typically under 3:12 (meaning less than 3 inches of vertical rise per 12 inches of horizontal run).
Where flat roof homes are common
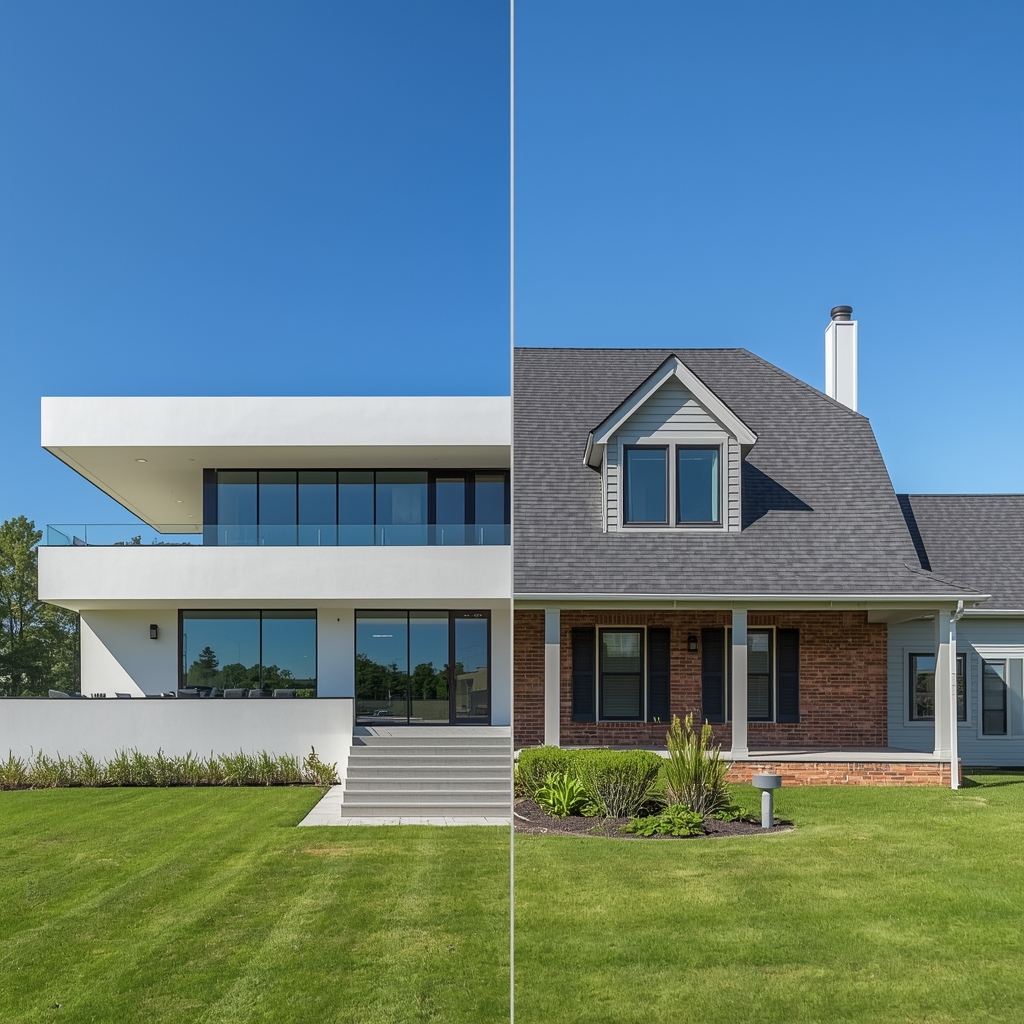
Flat roofs dominate commercial construction on malls, warehouses, schools, and office buildings due to cost efficiency and usable rooftop space, but they’re less common on houses in many regions because homeowners perceive them as higher maintenance or more prone to leaks compared to steep pitched roofs. However, flat roof homes are increasingly popular in modern and contemporary architecture where clean horizontal lines, minimalist aesthetics, and rooftop living spaces align with design priorities—particularly in urban settings where lot sizes are limited and maximizing usable square footage matters.
Flat roof design: core architectural approaches
Flat roof design encompasses several distinct architectural strategies, each addressing how the roof appears, how it drains, and whether the roof surface serves additional purposes beyond weather protection.
Parapet flat roof (concealed slope design)
Parapet flat roofs hide the low-slope roofing surface behind raised perimeter walls (parapets), creating a completely flat appearance from street level while the actual roof slopes inward toward internal drains or box gutters. This approach is extremely popular in modern residential architecture because it delivers clean horizontal rooflines without visible eaves or exposed gutters, though it requires careful waterproofing at parapet-roof junctions and reliable internal drainage since water cannot simply run off roof edges.
Roof terrace and rooftop deck design
Some flat roof homes are designed with accessible rooftop terraces or decks that transform the roof surface into usable outdoor living space, requiring robust structural support, high-performance waterproofing membranes, protective wear surfaces (pavers, decking, or specialized walkable membranes), and excellent drainage systems handling both rainwater and foot traffic. HUF Haus describes flat roof designs creating additional living space through roof terraces that become extensions of interior rooms, particularly valuable in urban environments where ground-level outdoor space is limited.
Green roof (vegetated roof) design
Green roofs layer vegetation and growing medium above waterproof membranes, creating living roof surfaces that provide insulation benefits, stormwater management, urban heat island mitigation, and aesthetic appeal. These systems demand specialized waterproofing absolutely preventing root penetration, drainage layers managing both irrigation and rainfall, and sufficient structural capacity supporting saturated soil weight—making green roofs among the most complex and expensive flat roof design options.
Inverted roof design
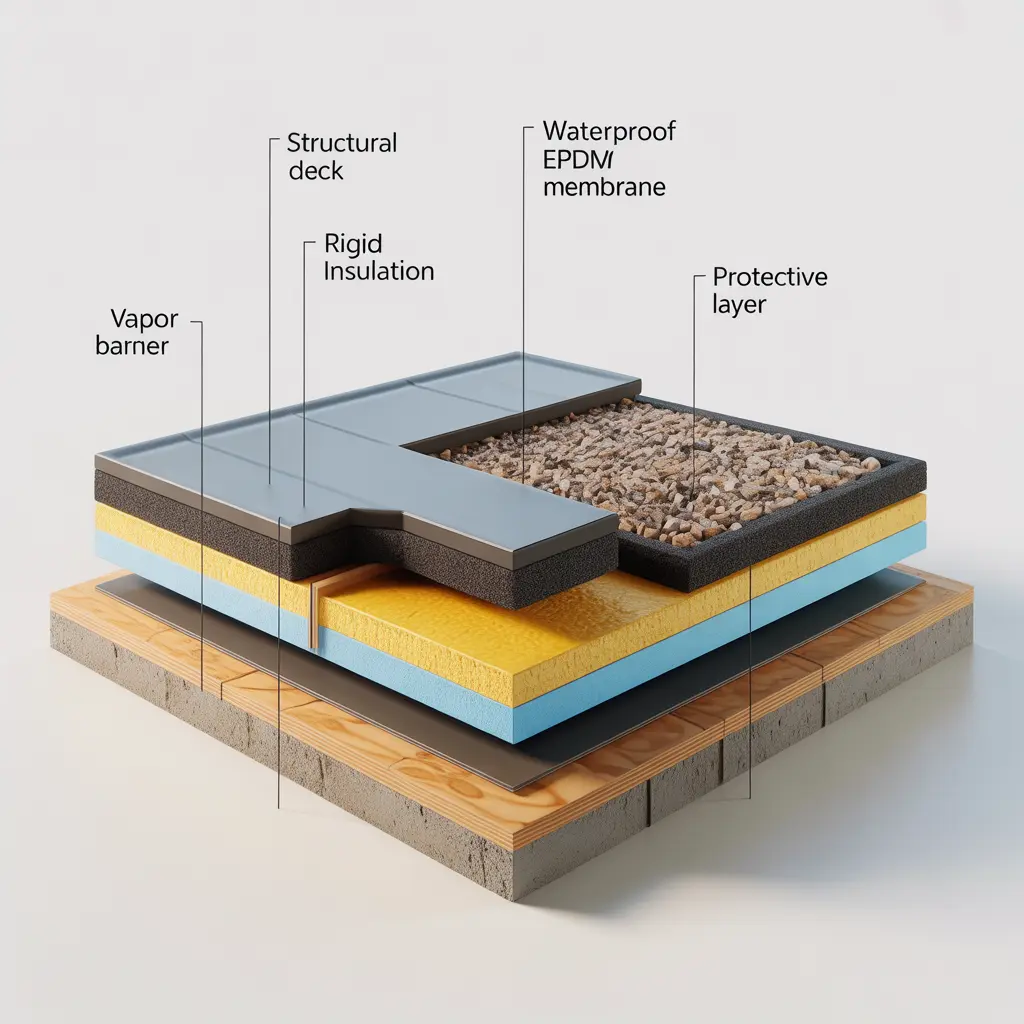
Inverted roofs place insulation above the waterproofing membrane (instead of below it), protecting the membrane from temperature extremes and UV exposure, though this approach requires insulation materials not damaged by moisture exposure (typically rigid foam boards) and often incorporates ballast (gravel, pavers) holding insulation in place.
Warm roof vs cold roof: insulation assembly differences
One of the most important technical decisions in flat roof design is whether to build a warm roof or cold roof assembly, which refers to where insulation sits relative to the structural deck and how the assembly manages vapor and temperature differentials.
Warm roof (insulation above deck)
Warm roof assemblies place insulation above the structural roof deck, keeping the entire deck and structure at or near interior temperature and eliminating the cold surface where condensation typically forms. IKO describes warm roofs as “suited for cold weather climates” because placing insulation outside the structure prevents the temperature gradient that drives condensation, and the waterproofing membrane sits on top of the insulation where it experiences less thermal stress. Empire Roofing states that warm deck construction is “the most commonly and successfully used method” and notes it requires less maintenance than cold deck alternatives.
Cold roof (insulation below deck)
Cold roof assemblies position insulation below the structural deck (typically between ceiling joists), leaving the deck itself exposed to outdoor temperatures and creating a ventilated cavity above the insulation meant to remove moisture vapor. IKO explicitly discourages cold roofs in cold climates because the cold deck surface becomes a condensation plane where warm moist interior air meeting cold surfaces deposits water, potentially causing rot, mold, and insulation degradation—and achieving adequate ventilation in the thin cavity above insulation proves difficult in practice. Empire Roofing reinforces this, stating cold deck roofs are “considered the least recommended of the flat roof types” and warns that inadequate ventilation causes condensation issues.
Which assembly to choose
For flat roof homes in cold or mixed climates, warm roof construction is the safer default choice because it avoids condensation risks and simplifies construction by eliminating ventilation requirements. Cold roofs may still be used in hot-dry climates where condensation is minimal, but even there, warm roof benefits (structural protection, simpler detailing) often outweigh any cost savings.
Flat roofing systems and materials (what goes on flat roof homes)
Flat roof homes cannot use standard asphalt shingles because shingles rely on steep slopes for proper water shedding and sealing—IKO notes that roofing experts discourage shingles on flat roofs specifically because flat roof conditions demand fewer seams and larger waterproof sheets to prevent leaks. Instead, flat roof design employs membrane-based systems or multi-layer built-up assemblies engineered for low-slope performance.
Built-Up Roofing (BUR)
Built-Up Roofing uses multiple alternating layers of roofing felt (fiberglass or organic) and hot-applied asphalt, creating a thick multi-ply membrane topped with gravel, mineral surfacing, or cap sheet for UV protection and physical durability. BUR has been used for over a century and remains popular on flat roof homes due to proven long-term performance, excellent waterproofing through redundant layers, and gravel ballast protecting the membrane while providing fire resistance. The trade-off is installation complexity (requiring hot asphalt kettles and specialized crews), weight (multiple layers plus gravel add significant roof load), and difficulty locating leaks when they occur because water can travel between layers.
Modified Bitumen
Modified bitumen roofing uses asphalt reinforced with polymers (either APP—atactic polypropylene or SBP—styrene-butadiene-styrene) that improve flexibility, temperature performance, and durability compared to traditional asphalt, typically installed in fewer layers than BUR while maintaining robust waterproofing. Common installation methods include torch-applied (heating the membrane with propane torches to melt adhesive backing), cold-applied (using liquid adhesives instead of heat), and peel-and-stick (self-adhesive sheets), with torch application most common but requiring skilled installers to avoid fire hazards. Modified bitumen strikes a middle ground between traditional BUR and single-ply membranes—offering better performance than basic systems without the complexity or cost of premium single-plies.
EPDM (Ethylene Propylene Diene Monomer) rubber membrane
EPDM is a synthetic rubber single-ply membrane that has become extremely popular on flat roof homes due to proven 30+ year durability, excellent weather resistance, and relatively straightforward installation. IKO describes EPDM as flexible and durable with seams joined using tape or liquid adhesive, and membranes secured to the roof through mechanical fastening (screws and plates), full adhesive bonding, or ballast (gravel or pavers weighing down loose-laid sheets). EPDM comes in black (standard) or white (for reflectivity), with black EPDM absorbing heat (beneficial in cold climates for snow melting but detrimental in hot climates) and white EPDM reflecting heat to reduce cooling loads.
TPO (Thermoplastic Polyolefin) membrane
TPO is a single-ply thermoplastic membrane that has gained significant market share over the past 20-30 years, particularly appealing for its white reflective color reducing cooling costs and its reputation as an environmentally friendlier alternative to PVC since TPO contains no chlorine. IKO notes TPO seams are heat-welded (using hot-air guns to fuse overlapping membrane edges), creating watertight bonds stronger than the membrane itself when properly installed, and TPO can be mechanically fastened, fully adhered, or ballasted. TPO offers good UV resistance, flexibility in cold weather, and strong seam strength, though it has experienced formulation variations across manufacturers that have caused some early failures in the past—making contractor experience with specific TPO products important.
PVC (Polyvinyl Chloride) membrane
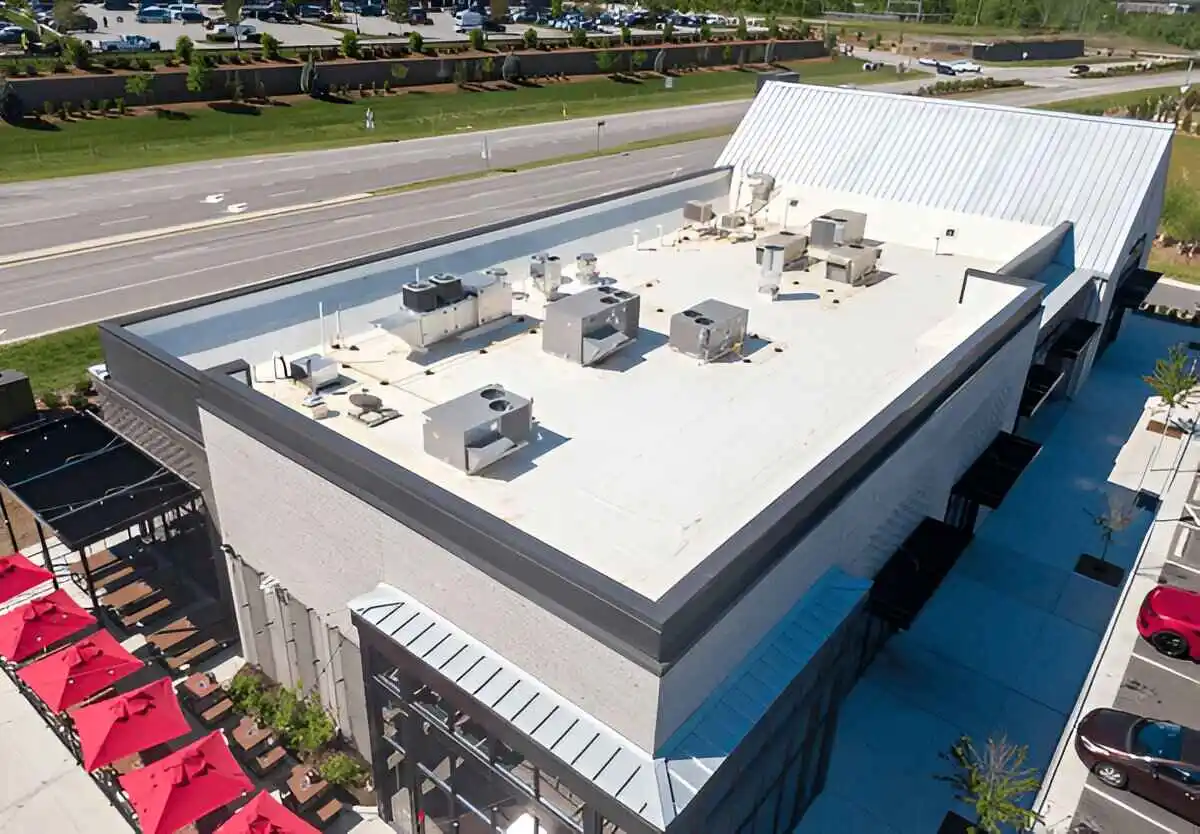
PVC roofing is another thermoplastic single-ply membrane similar to TPO in installation (heat-welded seams, mechanical/adhesive/ballast attachment) but using different chemistry—PVC contains chlorine and plasticizers giving it excellent flexibility, chemical resistance, and fire performance. IKO describes PVC as “fire resistant” and resistant to grease, which makes it particularly popular on restaurant roofs or buildings where grease or chemical exposure is a concern. PVC typically costs more than EPDM or TPO but offers superior performance in demanding environments and extremely long track record (PVC roofing has been used since the 1960s).
Liquid-applied and spray-on systems
Liquid-applied membranes are cold-applied liquid coatings (often polyurethane or silicone-based) that cure into seamless waterproof layers conforming perfectly to roof contours, flashings, and penetrations. These systems excel at complex roof geometries and retrofit applications where they can be applied over existing membranes, but IKO notes they typically require specialized applicators, and quality depends heavily on proper surface prep, correct thickness application, and ideal weather during installation. Spray-on roofing (silicone, acrylic, aluminum coatings) similarly creates seamless barriers but can be expensive and may require reapplication every 10-15 years depending on exposure and coating type.
Metal roofing (low-slope applications)
Standing-seam metal roofing—large interlocking metal panels (steel, aluminum, zinc, or copper) with raised seams—can be used on low-slope roofs and offers exceptional longevity (50+ years for quality installations), fire resistance, and modern aesthetics aligning with contemporary flat roof home design. IKO notes metal roofing is more expensive than membrane systems, can be noisy during rain or hail, and metal itself is vulnerable to denting from hail impact, though these drawbacks are often acceptable trade-offs for homeowners prioritizing durability and appearance.
Advantages of flat roof homes (why choose flat roof design)
Flat roof homes offer several compelling benefits that make them attractive despite their reputation for higher maintenance compared to pitched roofs.
Modern aesthetic and architectural flexibility
Flat roof design delivers clean horizontal lines and minimalist profiles that define contemporary architecture, allowing buildings to blend into landscapes or emphasize geometric forms impossible with pitched roofs. HUF Haus describes flat roofs as offering “unmatched visual appeal” with “clean, horizontal lines” that create sleek modern aesthetics, and notes the flexibility to integrate large windows and open floor plans since roof structure doesn’t dictate interior ceiling heights.
Usable rooftop space
IKO highlights that flat roof square footage can become functional space rather than wasted overhead—rooftop patios extend living areas, green roofs provide gardens and environmental benefits, and equipment installations (HVAC, solar panels) sit on roofs where they’re out of sight instead of dominating yards or building sides. McDonald Jones Homes notes this is particularly valuable in urban areas with limited land where maximizing usable square footage justifies the roof premium.
Easier solar panel installation
Flat roofs simplify solar panel installation because panels can be mounted on tilting racks at optimal angles regardless of existing roof pitch, and panels sit lower on flat surfaces making them less visible from street level compared to panels following steep pitched roofs. Additionally, maintaining and cleaning solar panels is significantly safer on accessible flat roofs compared to steep pitches.
Simpler HVAC and equipment access
Rooftop HVAC equipment placement on flat roof homes keeps noise and equipment out of living spaces while providing easy maintenance access—contractors can work on flat surfaces without steep roof climbing, and equipment doesn’t consume valuable ground-level space.
Potential cost efficiency (on the right buildings)
For certain building sizes and shapes, flat roofs can reduce construction costs because they require less roof area to cover the same square footage compared to pitched roofs, use simpler framing (no complex angles or valleys), and eliminate costs for eaves, fascia, and traditional gutters when internal drainage is used. However, this cost advantage depends heavily on building design and membrane system chosen.
Disadvantages and challenges of flat roof homes
Despite their advantages, flat roof homes present legitimate challenges and maintenance requirements that homeowners must understand before committing to flat roof design.
Drainage sensitivity and pooling risk
Because flat roofs rely on minimal slope and specific drain locations, any settlement, deflection, or improper installation creating low spots can cause water pooling—IKO notes that water standing more than 48 hours after rainfall signals drainage problems requiring correction, as persistent ponding accelerates membrane degradation and increases leak risk. This contrasts with steep pitched roofs where gravity rapidly sheds water regardless of minor imperfections.
Higher maintenance requirements
IKO recommends inspecting flat roofs twice yearly and after major storms, checking for debris blocking drains, damaged flashing, membrane punctures, and protective coating degradation—maintenance that’s more critical and frequent than pitched roof requirements. Neglecting flat roof maintenance leads to accelerated deterioration, while pitched roofs tolerate more deferred maintenance without catastrophic consequences.
Complex waterproofing (installation quality critical)
Flat roof homes depend entirely on membrane waterproofing rather than the overlapping shingle redundancy of pitched roofs, making installation quality absolutely critical—poorly executed seams, inadequate flashing, or membrane damage create immediate leak paths without the “forgiveness” pitched roofs provide through multiple overlapping layers. IKO emphasizes that many flat roof problems stem from poor installation rather than system limitations, meaning contractor selection matters enormously.
Shorter lifespan than premium pitched roofs
While quality flat roof systems last 20-30+ years with proper maintenance, this often falls short of the 40-50+ year lifespan achievable with premium pitched roof materials like slate, tile, or metal, potentially requiring more frequent replacement over a building’s lifetime. However, flat roof replacement is sometimes simpler and less expensive than pitched roof replacement since work occurs on accessible flat surfaces.
Snow load and ice dam considerations
In cold climates, flat roofs accumulate snow rather than shedding it, requiring stronger structural design for snow loads and creating potential ice dam problems where melting snow refreezes at roof edges blocking drainage. While warm roof designs minimize ice dam risk by keeping roof surfaces uniformly cold, snow removal may still be necessary after heavy storms—something pitched roofs handle passively through shedding.
Insulation and condensation challenges
As discussed earlier, cold roof designs risk condensation problems, and even warm roof assemblies require careful vapor barrier and insulation detailing to prevent moisture infiltration—complexities that pitched roof ventilation strategies handle more simply.
Essential maintenance for flat roof homes
Proper maintenance dramatically extends flat roof lifespan and prevents expensive damage, making it non-negotiable for flat roof homes.
Inspection schedule and checklist
IKO recommends inspecting flat roofs twice per year (typically spring and fall) plus after major rain storms, with inspections covering: debris accumulation blocking drains, flashing condition around chimneys and skylights, membrane surface for punctures, tears, or wrinkles, protective surfacing for bald spots or displacement, and standing water that persists beyond 48 hours after rainfall.
Drain maintenance (absolutely critical)
Keeping roof drains, scuppers, and gutters clear is the single most important flat roof maintenance task because blocked drains cause ponding that accelerates deterioration and overflows damaging building walls and foundations. Regular debris removal (leaves, dirt, gravel) and checking drain baskets or strainers prevent clogs.
Membrane care and repair
Walking on flat roof membranes should minimize puncture risk by avoiding sharp objects and wearing soft-soled shoes, and any membrane damage should be repaired promptly before water infiltration begins. Small repairs using membrane patches and sealant are straightforward when caught early but become major projects if water penetrates insulation or decking.
Addressing ponding water
If water ponds in the same location repeatedly, investigating the cause—settlement, deflection, improper slope—and correcting it prevents long-term membrane damage. Solutions range from adding tapered insulation creating proper slope to installing additional drains in problem areas.
Flat roof homes in different climates
Flat roof design considerations vary significantly by climate, affecting material selection, insulation approach, and maintenance priorities.
Cold climates
Cold climate flat roof homes should use warm roof assemblies preventing condensation, require adequate structural capacity for snow loads, need robust drainage preventing ice dams, and benefit from darker membranes (black EPDM) that absorb solar heat assisting snow melting. Regular snow removal after heavy storms may be necessary preventing excessive loads.
Hot-dry climates
Hot-dry climates favor light-colored reflective membranes (white TPO, PVC, or coated EPDM) reducing cooling loads, can sometimes use cold roof assemblies since condensation is minimal, and require UV-resistant materials since membrane exposure to intense sun is constant.
Hot-humid climates
Hot-humid climates require excellent vapor barrier design preventing moisture-laden air from condensing within roof assemblies, benefit from reflective membranes reducing heat gain, and demand robust biological resistance since algae and mold growth is accelerated by warmth and moisture.
Frequently asked questions about flat roof homes
Are flat roof homes actually flat?
No—flat roof homes incorporate low slopes (typically 5–15 degrees) allowing water drainage toward outlets rather than standing on truly level surfaces. IKO emphasizes this slight pitch is essential for proper drainage and flat roof performance.
What is the best flat roof design for residential homes?
The best flat roof design depends on climate and priorities, but warm roof assemblies with high-quality single-ply membranes (TPO, PVC, or EPDM) represent the most reliable modern approach for most climates, combining excellent waterproofing, proven durability, and reasonable costs. Parapet flat roofs are architecturally popular for contemporary aesthetics.
How long do flat roof homes last?
Flat roof membrane lifespan typically ranges 20-30+ years depending on material quality, installation workmanship, and maintenance consistency—IKO notes that proper maintenance significantly extends life while neglect causes premature failure. Built-Up Roofing and quality PVC systems can exceed 30 years with care.
Can you walk on flat roof homes?
Most flat roof membranes tolerate occasional foot traffic for maintenance and inspection, but rooftop terraces designed for regular use require protective wear surfaces (pavers, decking, or walkable membranes) preventing membrane damage from concentrated foot traffic. Always wear soft-soled shoes and avoid dragging sharp objects across membranes.
What is warm roof vs cold roof?
Warm roofs place insulation above the structural deck keeping the deck warm and preventing condensation (recommended for most climates), while cold roofs place insulation below the deck leaving the deck cold and requiring ventilation (less recommended and prone to condensation issues).
Do flat roof homes leak more than pitched roofs?
Flat roofs don’t inherently leak more, but IKO notes they’re less forgiving of installation errors and maintenance neglect because they rely entirely on membrane waterproofing rather than overlapping shingle redundancy—properly installed and maintained flat roofs perform reliably for decades.
Can you put solar panels on flat roof homes?
Yes—flat roofs actually simplify solar panel installation because panels mount on tilting racks at optimal angles regardless of existing roof slope, sit lower and less visibly than on steep pitches, and provide safer maintenance access.
How do you drain water from flat roof homes?
Flat roof homes use internal roof drains, scuppers (openings through parapet walls), or concealed box gutters to collect water and direct it to downspouts or drainage systems, with roof surfaces sloped toward these collection points.
What’s the most common problem with flat roof homes?
Drainage problems leading to ponding water are the most common issue—IKO states water persisting beyond 48 hours after rainfall indicates drainage correction is needed to prevent accelerated membrane deterioration.
Get free roofing advice, cost guides, and seasonal maintenance tips.

Roofing content specialist with 5+ years researching U.S. residential and commercial roofing. Has documented 200+ projects covering installation costs, material selection, contractor vetting, and DIY guides for homeowners across all climate zones.
Leave A Comment